Pole Buildings 101
How To Build Your Own Pole Barn
Pole Building 101
It can be fun designing a pole building to fit your desired needs but you might run in to terms you are not familiar with. This pole building 101 is meant to help guide you while using our New 3D Pole Building Designer or when talking to one of our team members. . Site Preparation Building Styles Roofing Options Siding Options Windows, Doors & Exterior Options Trusses (Bay Spacing) Flooring Options Design a Building Get A Quote Quote Form
What Is a Pole Building?
A pole building, also called a post-frame building, uses widely spaced structural posts and roof trusses to create an efficient, flexible building shell. Pole buildings can be designed for agricultural storage, arenas, garages, workshops, RV and boat storage, residential or barndominium projects, and commercial uses. Locke Buildings has served Oregon and Washington since 1981. Choose DIY pole building kits for a material package you can build yourself, or ask about full-service post-frame construction. When you are ready to explore dimensions and options, design your pole building in 3D and submit it for a quote. 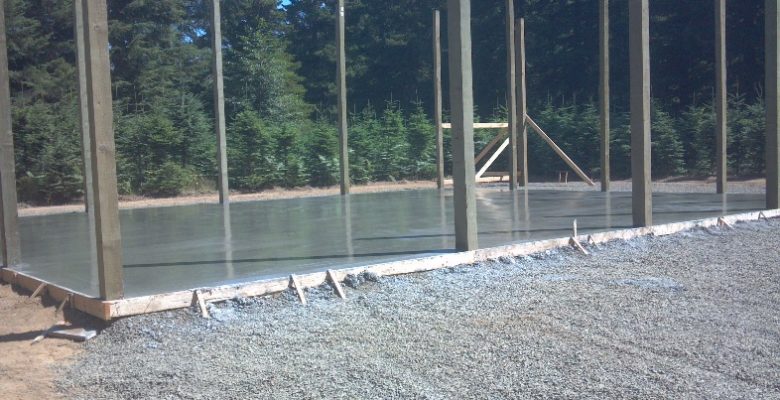
How to Plan a Pole Building Project
Pole Building Site Preparation
Start by defining the building’s intended use, the space you need now, and room for future needs. Evaluate the site for drainage, level-pad requirements, setbacks, easements, delivery access, and space to maneuver around the completed building. Check local zoning and permit requirements, then account for regional wind, snow, and seismic design loads. Plan utility routes, concrete or other floor needs, doors, and access before finalizing the design. Decide whether a kit or full-service construction best fits your experience and location. For project-specific costs, explore pole barn financing options, review our Oregon and Washington service areas, and submit a 3D design or request a quote. 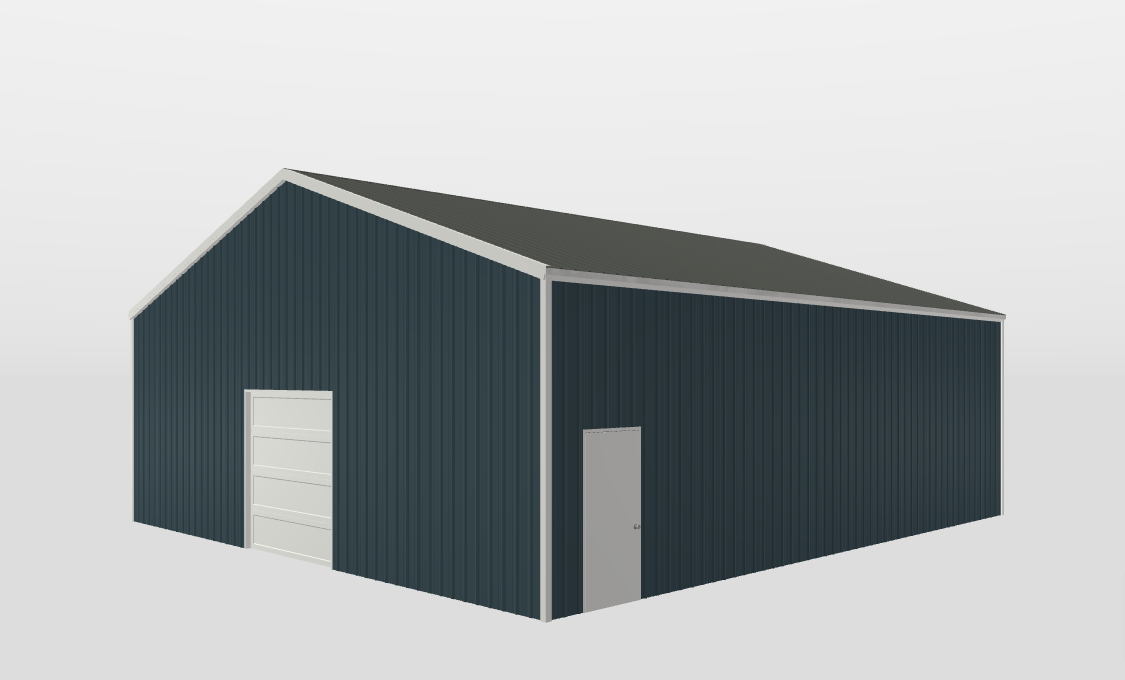
Gable Roof
Small to Large Buildings 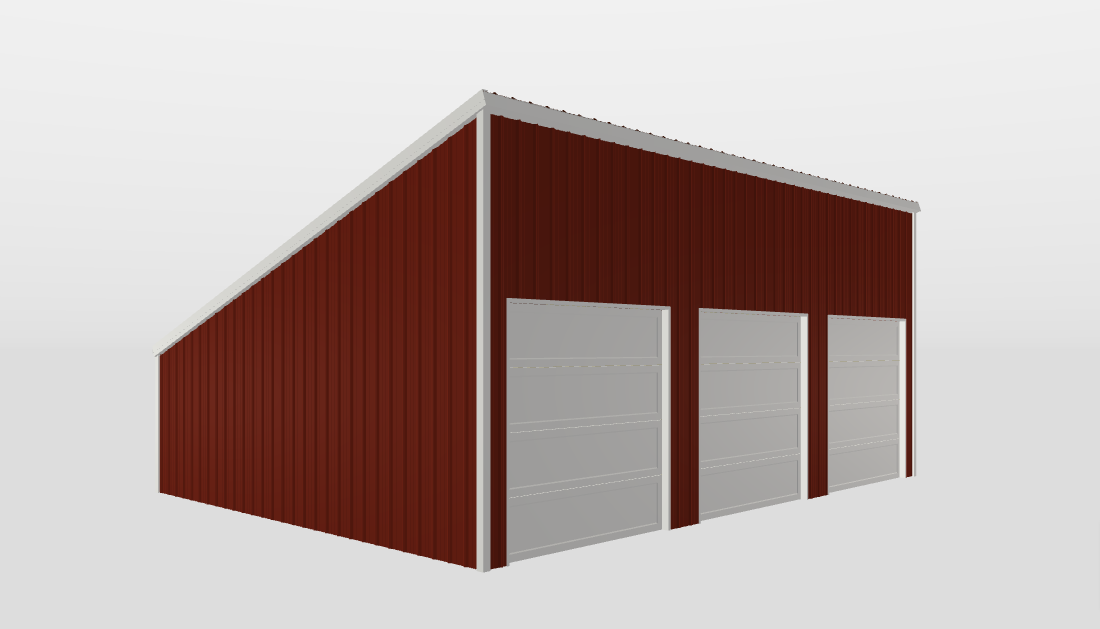
Single Slope Roof
Small to Medium Buildings 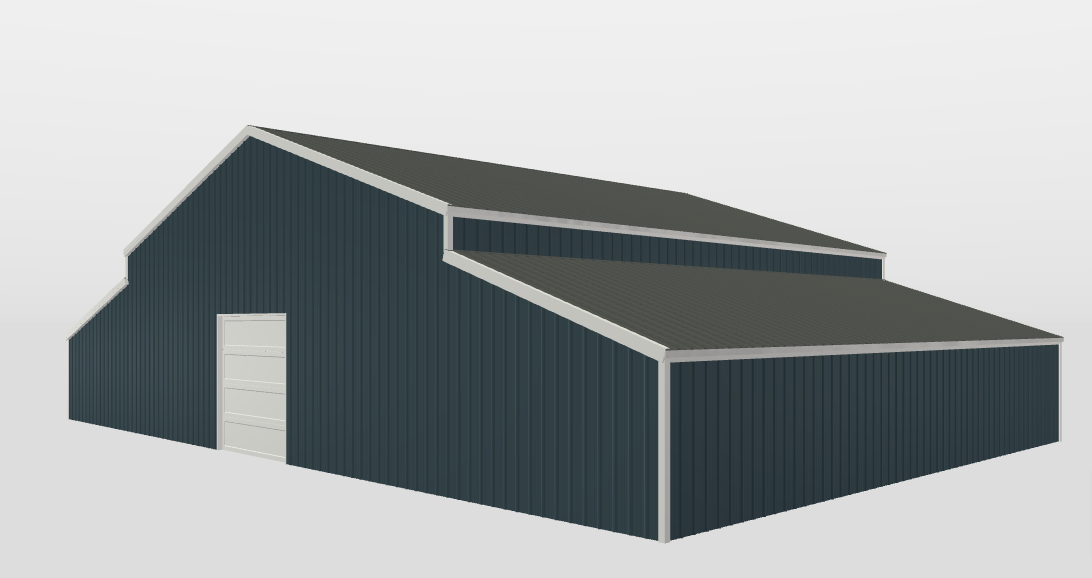
Monitor Style
Large to Extra Large Buildings 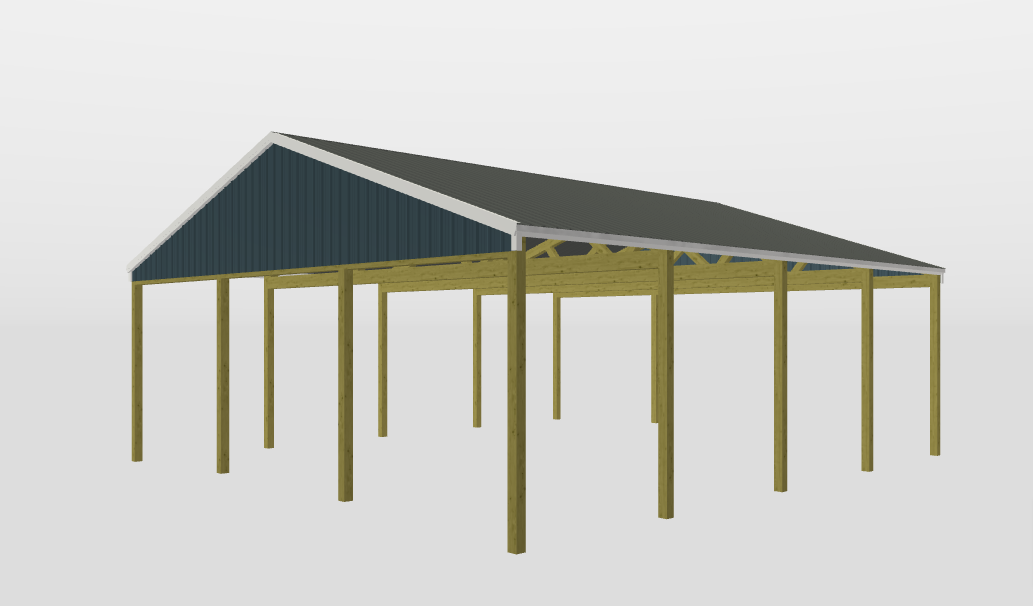
Roof Only Shelters
Small to Large Shelters
Pole Building Uses and Styles
Post-frame construction supports many building uses, including agricultural pole buildings and barns, equestrian arenas, pole building garages and workshops, RV and boat storage, residential or barndominium projects, and commercial buildings. The right roof style depends on the intended use, required clear span, desired appearance, and site conditions. With clear spans of up to 100ft we can create a gable roof building with lots of space and no internal posts. Single sloped buildings are cost effective for smaller building such as garages. If you are looking to have more character in your building our monitor style roof can give you multiple heights and roof pitches to create any look you desire. Post framed roof only shelters can provide much needed protection for your car, RV or hay storage.
Pole Building Materials and Options
Roofing Choices
Roof Style
- Magna Rib
- Panel Coverage: 36”
- Rib Height: ¾”
- Rib Spacing: 9” on-center
- Steel Thickness: 29 gauge at full hard 80k PSI
- Substrate: either Galvalume® or Galvanized
- Energy Star approved Cool Roof pigments in all paint, reflecting at least 25% of the sun’s rays
- Anti-siphon laps improve water-tight integrity
- Minimum roof slope: 3:12 pitch
- Magna Rib may be installed directly over purlins; no sheathing necessary
- Panels cut to any manageable length in one inch increments
- Polycarbonate light panels available in Magna Rib profile
- 16″ Loc Seam
- Panel Coverage: 12” or 16”
- Rib Height: 1”
- 26 gauge Substrate: either AZ50 (Galvalume®) or G-60 (Galvanized)
- 24 gauge Substrate: G-90 (Galvanized)
- Energy Star approved Cool Roof pigments in all paint, reflecting at least 25% of the sun’s rays
- Minimum roof slope: 3:12 pitch
- Choose from striations, bead ribs, or a smooth flat-pan between ribs
- Recommended that Loc Seam panels be installed over solid sheathing
- Panels cut to any manageable length in one inch increments
- Composite Shingles
- Gives your building a home like appearance.
Roof Pitch The traditional method of measuring roof pitch is to display it as a ratio of X:12. This is done by measuring the number of inches a roof rises vertically for every 12 inches it extends horizontally.
- 3:12 is a shallow pitch roof
- 8:12 is a steep pitch roof
Siding Choices
- Panel Coverage: 36”
- Rib Height: ¾”
- Rib Spacing: 9” on-center
- Steel Thickness: 29 gauge at full hard 80k PSI
- Substrate: either Galvalume® or Galvanized
- Energy Star approved Cool Roof pigments in all paint, reflecting at least 25% of the sun’s rays
- Anti-siphon laps improve water-tight integrity
- Polycarbonate light panels available in Magna Rib profile
- Vertical Board & Batten
- Give your building a barn like appearance with vertical wood boards and battens
Windows, Doors, and Exterior Options
Choose your windows, man doors and garage style doors. If you want something custom you can always let us know and we will make it happen. You can also chose to add a cupola on your roof for the good looks and air flow it provides.
Trusses
Select your preferred trusses & frame spacing below. Please note that placement of doors, windows and other accessories may require adjustments to avoid overlap of components. 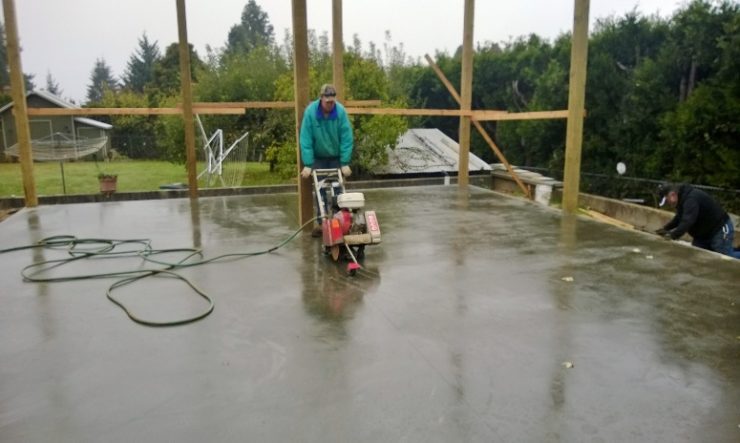
Concrete Flooring
Super flat level concrete pads for pole buildings is all our concrete guys do. to get a truly nice floor you need to trust the pros for this! Hire your own local favorite concrete contractor or we can add this in to our job estimate. Even if you are having an agricultural building or animal barn with a dirt or gravel floor you want to think about the best options that will suit your needs all seasons of the year.
DIY Pole Building Kit vs Full-Service Construction
A DIY pole building kit is a material package for owners or contractors who plan to manage construction. Kit prices do not include site preparation, concrete, labor, or installation. DIY kits can be delivered throughout Oregon and Washington. Full-service construction coordinates more of the building process and is concentrated from Centralia, Washington to Salem, Oregon. Contact Locke Buildings for a project-specific consultation and quote.
Pole Building FAQs
What is a pole building?
A pole building is a post-frame structure that uses widely spaced posts and roof trusses to create a flexible building shell.
What can pole buildings be used for?
Common uses include barns, agricultural storage, arenas, garages, workshops, RV or boat storage, residential projects, and commercial buildings.
Can I build my own pole barn from a kit?
Yes. DIY pole building kits provide a material package for owners or contractors who are prepared to manage site preparation, concrete, labor, and installation separately.
What should I plan before designing a pole building?
Plan the intended use, current and future space needs, site access and drainage, local zoning and permits, regional design loads, utilities, concrete, doors, and your preferred service model.
Does Locke Buildings offer full-service construction and DIY kits?
Yes. Locke Buildings offers DIY material kits and full-service post-frame construction options. Contact the team to discuss the right fit for your project and location.
Where does Locke Buildings build and deliver kits?
Full construction service is concentrated from Centralia, Washington to Salem, Oregon. DIY kits can be delivered throughout Oregon and Washington.
Pole Buildings 101
How To Build Your Own Pole Barn
Learn About the Pole Building Process Pole Buildings 101
The question we get most from homeowners is “Can I build my own pole barn?” Our answer is, Yes you can! DIY builders have been building their own barns, RV, covers, garages and home office buildings from our fully ready to build kits. You can use our software to custom design your own building that we will make in to a kit ready for you to build yourself or you can hire us to help! Our Pole Buildings 101 page is to help you understand each step in the pole building process.
Pole Building Site Preparation
It is important to choose a building site that is suitable for your desired pole building. A flat level pad can be achieved with ground excavation and compacted gravel. You want to make sure you have enough room around your building for property offsets, easements as well as ensuring you have room to freely maneuver around your building. Another consideration for choosing a site is road access to get materials onto the building location.
Gable Roof
Single Slope Roof
Monitor Style
Roof Only Shelters
Building Styles
Pole buildings have come along way since the days of pole barns used primarily for animal and storage use. We still build many barns but residential, commercial and industrial buildings are also well suited for post framed or pole buildings.
With clear spans of up to 100ft we can create a gable roof building with lots of space and no internal posts. Single sloped buildings are cost effective for smaller building such as garages. If you are looking to have more character in your building our monitor style roof can give you multiple heights and roof pitches to create any look you desire. Post framed roof only shelters can provide much needed protection for your car, RV or hay storage.
Roofing Choices
Roof Style
- Magna Rib
- Panel Coverage: 36”
- Rib Height: ¾”
- Rib Spacing: 9” on-center
- Steel Thickness: 29 gauge at full hard 80k PSI
- Substrate: either Galvalume® or Galvanized
- Energy Star approved Cool Roof pigments in all paint, reflecting at least 25% of the sun’s rays
- Anti-siphon laps improve water-tight integrity
- Minimum roof slope: 3:12 pitch
- Magna Rib may be installed directly over purlins; no sheathing necessary
- Panels cut to any manageable length in one inch increments
- Polycarbonate light panels available in Magna Rib profile
- 16″ Loc Seam
- Panel Coverage: 12” or 16”
- Rib Height: 1”
- 26 gauge Substrate: either AZ50 (Galvalume®) or G-60 (Galvanized)
- 24 gauge Substrate: G-90 (Galvanized)
- Energy Star approved Cool Roof pigments in all paint, reflecting at least 25% of the sun’s rays
- Minimum roof slope: 3:12 pitch
- Choose from striations, bead ribs, or a smooth flat-pan between ribs
- Recommended that Loc Seam panels be installed over solid sheathing
- Panels cut to any manageable length in one inch increments
- Composite Shingles
- Gives your building a home like appearance.
Roof Pitch
The traditional method of measuring roof pitch is to display it as a ratio of X:12. This is done by measuring the number of inches a roof rises vertically for every 12 inches it extends horizontally.
- 3:12 is a shallow pitch roof
- 8:12 is a steep pitch roof
Siding Choices
-
- Panel Coverage: 36”
- Rib Height: ¾”
- Rib Spacing: 9” on-center
- Steel Thickness: 29 gauge at full hard 80k PSI
- Substrate: either Galvalume® or Galvanized
- Energy Star approved Cool Roof pigments in all paint, reflecting at least 25% of the sun’s rays
- Anti-siphon laps improve water-tight integrity
- Polycarbonate light panels available in Magna Rib profile
- Vertical Board & Batten
- Give your building a barn like appearance with vertical wood boards and battens
Windows & Doors – Exterior Options
Choose your windows, man doors and garage style doors. If you want something custom you can always let us know and we will make it happen.
You can also chose to add a cupola on your roof for the good looks and air flow it provides.
Concrete Flooring
Super flat level concrete pads for pole buildings is all our concrete guys do. to get a truly nice floor you need to trust the pros for this! Hire your own local favorite concrete contractor or we can add this in to our job estimate.
Even if you are having an agricultural building or animal barn with a dirt or gravel floor you want to think about the best options that will suit your needs all seasons of the year.